
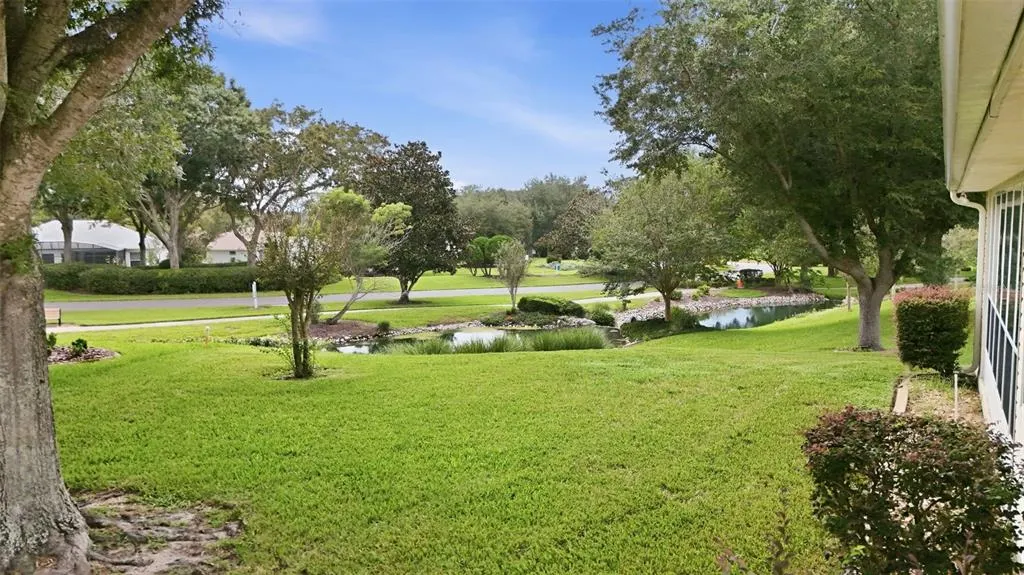
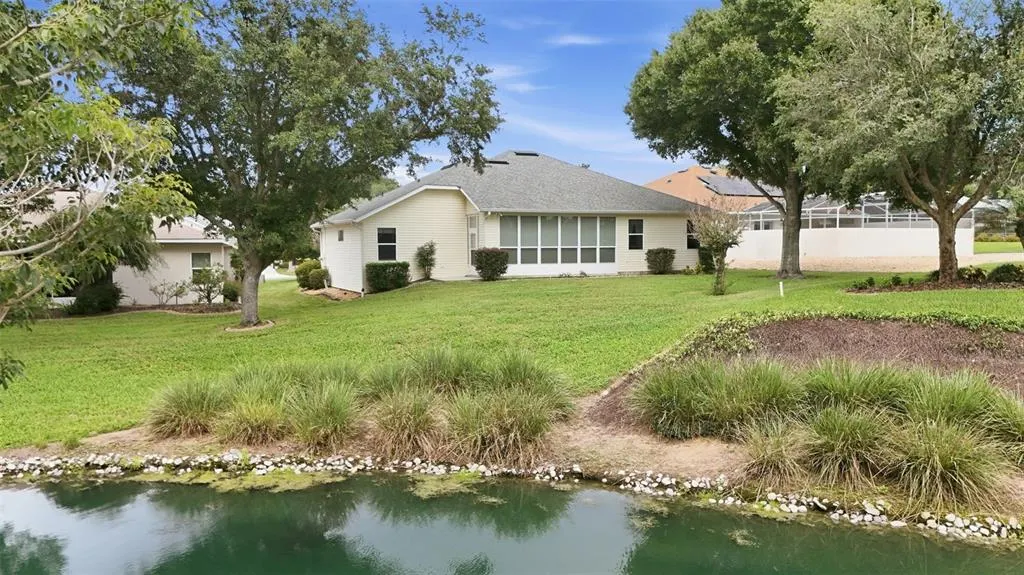
Price Reduction - Water Views - Primary on Main - Adult 55+
Address
5596 Freeport Drive, TAVARES, FL
Price
$ 280,000
Property Attributes
- MLS#G5116769
- TypeSingle Family
- Listing Status Coming Soon
- CountyLake
- CityTAVARES
- AreaTavares / Deer Island
- NeighborhoodROYAL HARBOR PH 01
- Zip32778
- StyleTraditional
- Year Built2002
- Taxes$ 1953
- Price$ 280,000
- Bedrooms3
- Full Bathrooms2
- Half Bathrooms0
- Sqr Footage1655
- Lot Size0.21 Acres
Data Source:
Stellar MLS
Property Description
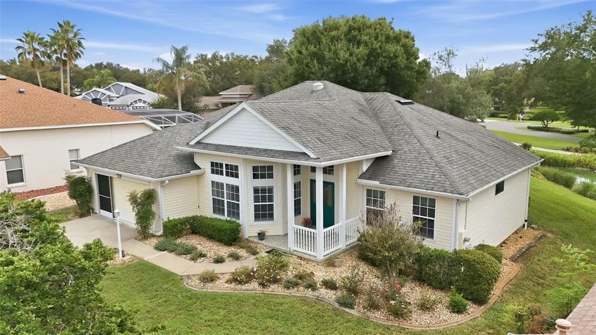
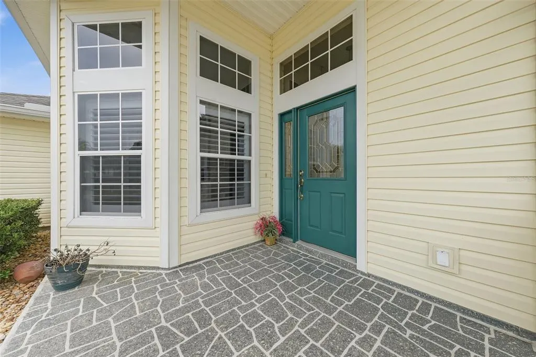
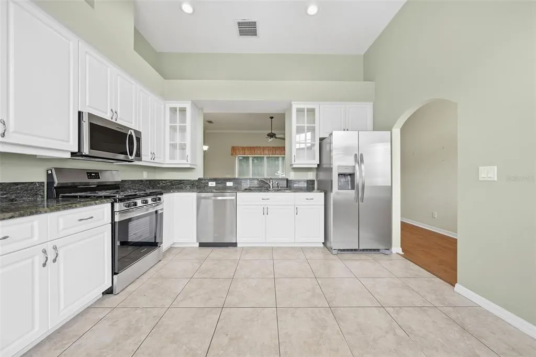
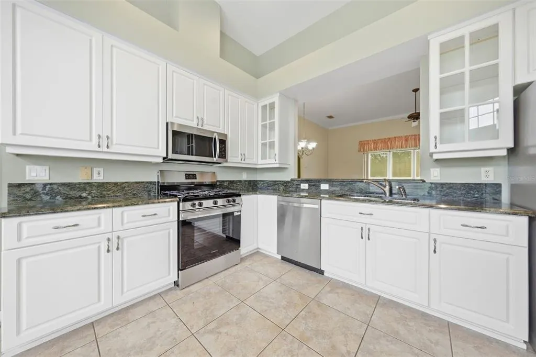
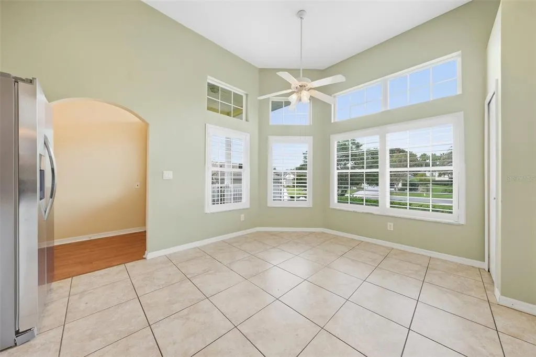
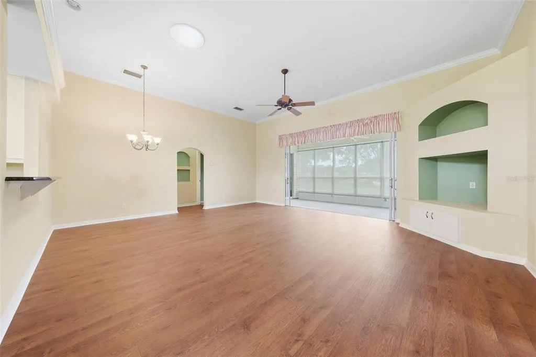
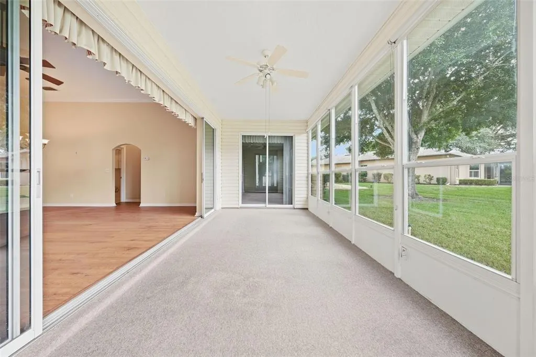
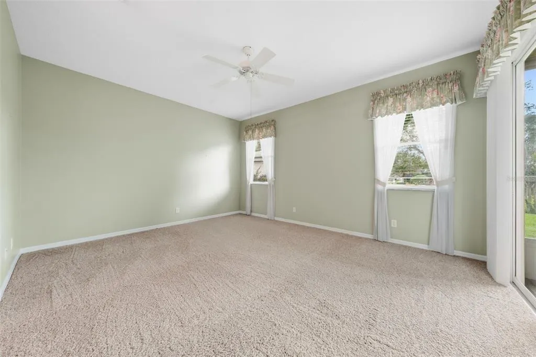
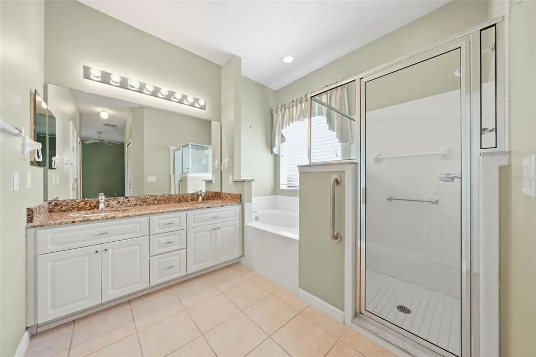
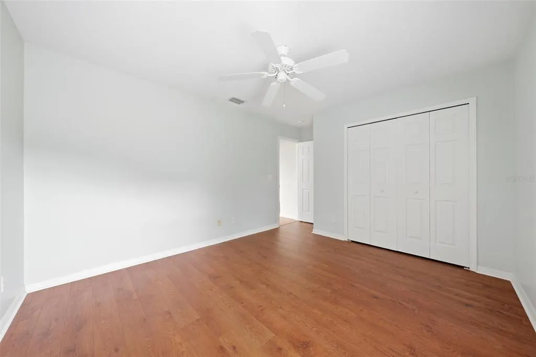
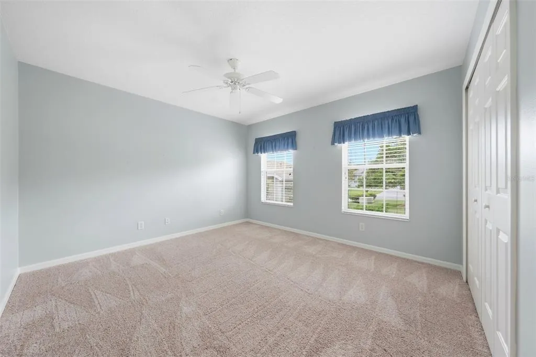
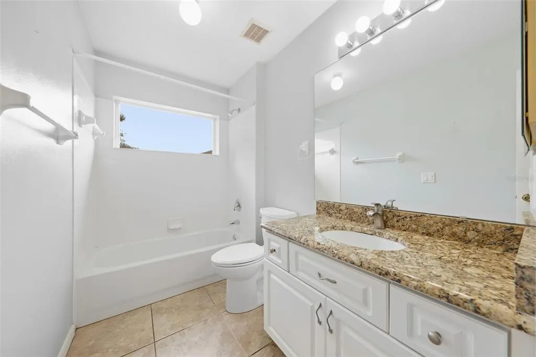
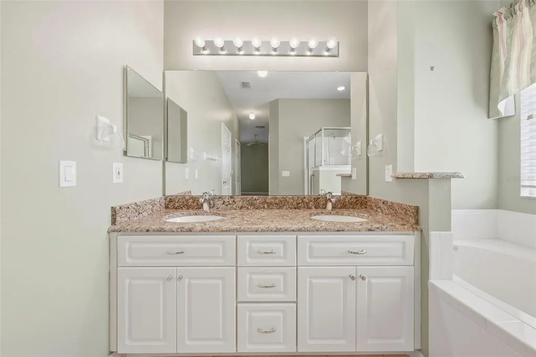
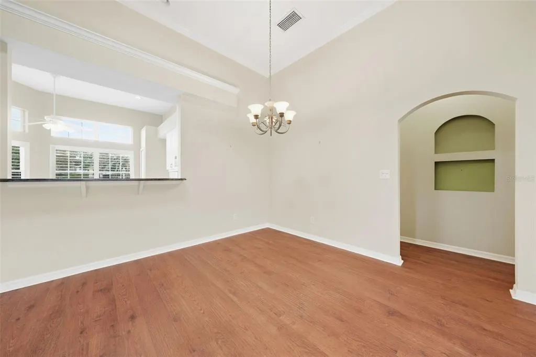
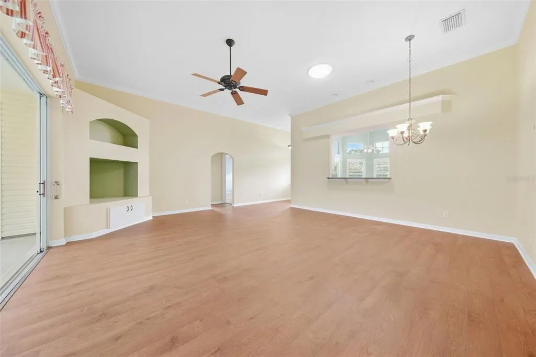
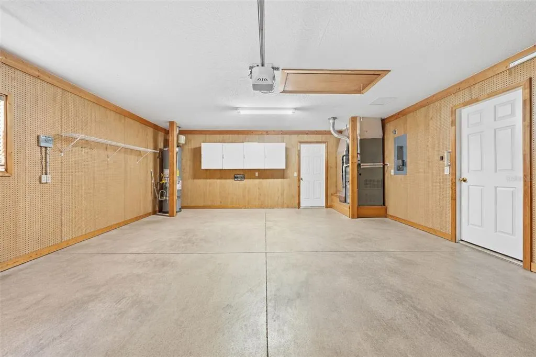
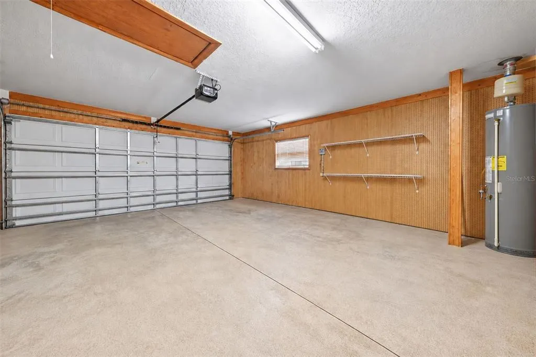
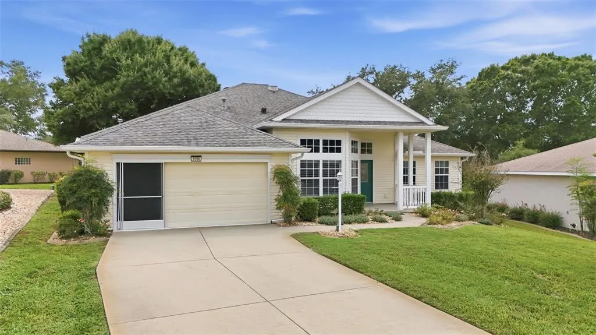
Welcome to 5596 Freeport Drive, a spacious 3-bedroom, 2-bathroom home with 1,655 square feet of living space, located in the desirable gated Royal Harbor 55+ community. This thoughtfully designed home features high ceilings and a split-bedroom floor plan, with the private primary suite on one side and the second and third bedrooms, along with a full guest bathroom with a tub and shower, on the opposite side. Throughout the home, you’ll find charming nooks, thoughtful details, and plenty of storage. The kitchen features a sunny dining nook with beautiful plantation shutters, while the screened-in lanai offers newer windows for comfortable year-round enjoyment. Additional highlights include a 2023 water heater, a newer HVAC system, and a spacious two-car garage with built-in storage cabinets. Royal Harbor offers an exceptional active-adult lifestyle on the shores of Little Lake Harris. Community amenities include a waterfront clubhouse, heated Junior Olympic-size swimming pool and spa, fitness center, ballroom, billiards room, card room, library, computer room, arts-and-crafts studio, tennis and bocce courts, horseshoe pits, scenic walking and biking paths, a fishing pier, lakefront picnic pavilion, and designated RV and boat storage. Come enjoy comfort, space, recreation, and the wonderful Royal Harbor lifestyle!
| Price History | |
|---|---|
| 9/19/2026 | Listed $290,000 |
| 9/25/2026 | 3$280,000 |
General Features
| Sewer | Public Sewer |
|---|---|
| Heating | Electric |
| Cooling | Central Air |
| Utilities | Electricity Connected,Public |
| Possession | Close Of Escrow |
| Roof | Shingle |
| Appliances | Disposal,Electric Water Heater,Exhaust Fan,Ice Maker,Microwave,Range,Refrigerator |
| Zoning | PD |
| HOA Fee | 232 |
| Garage Spaces | 2 |
| Patio/Porch Features | Front Porch |
| Architectural Style | Traditional |
| Construction Materials | Block,Wood Frame |
| Pets Allowed | Breed Restrictions,Yes |
| Year Built | 2002 |
| View | Water |
| Levels | One |
| Property Subtype | Single Family Residence |
| Tax Year | 2025 |
| Ownership | Fee Simple |
| Assoc Fee Paid Per | Monthly |
| County | Lake |
| New Construction | false |
| Property Type | Residential |
| Attached Garage | true |
| Subdivision Name | ROYAL HARBOR PH 01 |
| Facing Direction | North |
| Garage Y/N | true |
| Total Rooms | 5 |
| Full Baths | 2 |
| Status | Coming Soon |
| Directions | rom 441 and Hwy 19 head south on Hwy 19 to Entrance to Royal Harbor on the left. Stay on Royal Harbor Boulevard, past the Clubhouse, and take the next Right on Clipper Way. Turn left on Freeport Drive. |
| City | TAVARES |
| Association Name | Leland Management - Lian Sierra |
| Senior Community Y/N | true |
| MLS Area | 32778 - Tavares / Deer Island |
| Lot Size Units | Square Feet |
| Lot Size Square Feet | 9195 |
| Carport Y/N | false |
| Listing Terms | Cash,Conventional,FHA,VA Loan |
| Property Attached Y/N | false |
| Land Lease Y/N | false |
| Tax Annual Amount | 1953 |
| Additional Parcels Y/N | false |
| Lease Considered Y/N | true |
| Virtual Tour | https://listings.brunsmediacompany.com/videos/01a0b504-d88f-73c4-a471-7a7fc0ba6256 |
| Building Area Units | Square Feet |
| Living Area Units | Square Feet |
| Standard Status | Coming Soon |
| Occupancy Type | Vacant |
| Tax Lot | 84 |
| Legal Description | TAVARES ROYAL HARBOR PHASE I SUB LOT 84 PB 42 PGS 1-5 ORB 1887 PG 892 ORB 2094 PG 2208 |
| Minimum Lease | 6 Months |
| Water Access Y/N | false |
| Monthly HOA Amount | 232 |
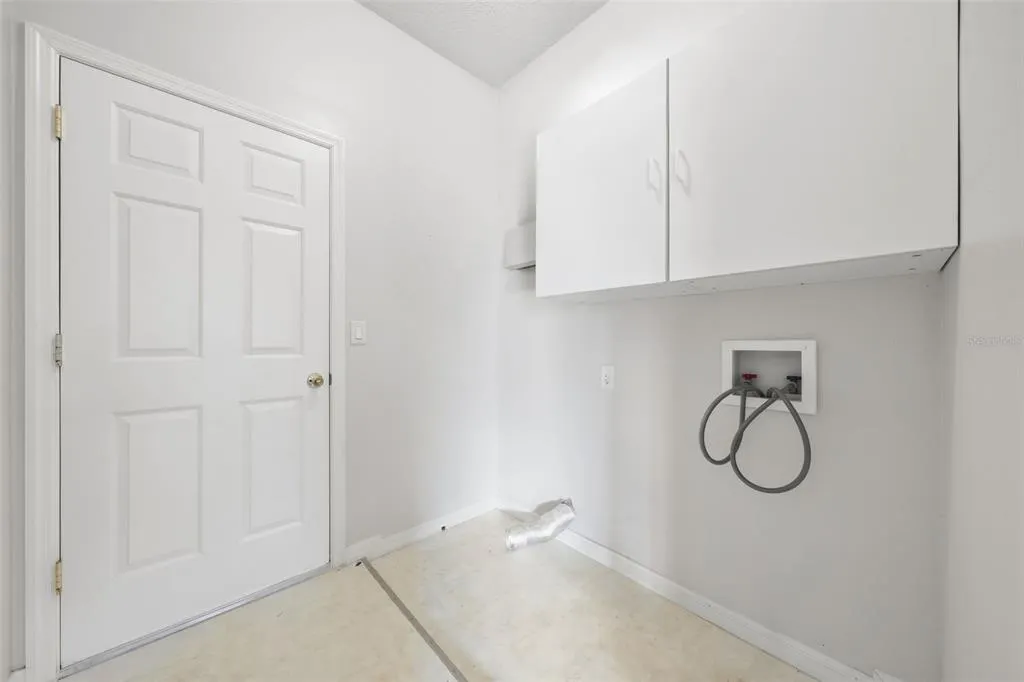
| Additional Rooms | Inside Utility |
| Water View Y/N | false |
| Flood Zone Code | X |
| In Law Suite YN | false |
| Flood Zone Code X | Yes |
| DockY/N | false |
Interior Features
| Interior Amenities | Ceiling Fan(s),High Ceilings,Open Floorplan,Primary Bedroom Main Floor,Thermostat,Walk-In Closet(s) |
|---|---|
| Flooring | Ceramic Tile,Laminate |
| Furnished Y/N | Unfurnished |
| Air Conditioning Y/N | true |
| Heating Y/N | true |
| Fireplace Y/N | false |
| Laundry Features | Inside |
| Total Bedrooms | 3 |
| LivingAreaSource | Public Records |
| Total Baths | 2 |
Exterior Features
| Exterior Amenities | Irrigation System |
|---|---|
| Vegetation | Mature Landscaping |
| Parking Features | Garage Door Opener |
| Lot Features | Landscaped,Oversized Lot |
| Water Source | Public |
| Lot Size Area | 9195 |
| Foundation Details | Slab |
| Spa | false |
| Building Area Total | 2171 |
| Lot Size Acres | 0.21 |
| Road Surface Type | Paved |
| Private Pool | false |
| Waterfront Y/N | false |
| Covered Spaces | 2 |
| Road Frontage Type | Street Paved |
Amenities
- Foreclosure
- Views
- Short Sale
- New Construction
- Adult 55+
- Lease To Own
- No HOA Fees
- Furnished
- Primary On Main
- Air Conditioning
- Seller Finance
- Green
- Fixer Upper
- Horse
- Golf
- Fireplace
- Deck
- Garage
- Basement
- Pool
Property vs Single Family Average in 32778
Price
Taxes
Year Built
 Copyright © MFRMLS.com All information deemed reliable but not guaranteed. All properties are subject to prior sale, change or withdrawal. Neither listing broker(s) or information provider(s) shall be responsible for any typographical errors, misinformation, misprints and shall be held totally harmless. Listing(s) information is provided for consumers personal, non-commercial use and may not be used for any purpose other than to identify prospective properties consumers may be interested in purchasing. Information on this site was last updated Last updated on September 24, 2026 3:36 PM UTC The listing information on this page last changed on Last updated on September 24, 2026 3:36 PM UTCd. The data relating to real estate for sale on this website comes in part from the Internet Data Exchange program of MFR MLS.
All information deemed reliable but not guaranteed. All properties are subject to prior sale, change or withdrawal. Neither listing broker(s) or information provider(s) shall be responsible for any typographical errors, misinformation, misprints and shall be held totally harmless. Listing(s) information is provided for consumers personal, non-commercial use and may not be used for any purpose other than to identify prospective properties consumers may be interested in purchasing.
Updated on September 24, 2026 3:36 PM UTC
Copyright © MFRMLS.com All information deemed reliable but not guaranteed. All properties are subject to prior sale, change or withdrawal. Neither listing broker(s) or information provider(s) shall be responsible for any typographical errors, misinformation, misprints and shall be held totally harmless. Listing(s) information is provided for consumers personal, non-commercial use and may not be used for any purpose other than to identify prospective properties consumers may be interested in purchasing. Information on this site was last updated Last updated on September 24, 2026 3:36 PM UTC The listing information on this page last changed on Last updated on September 24, 2026 3:36 PM UTCd. The data relating to real estate for sale on this website comes in part from the Internet Data Exchange program of MFR MLS.
All information deemed reliable but not guaranteed. All properties are subject to prior sale, change or withdrawal. Neither listing broker(s) or information provider(s) shall be responsible for any typographical errors, misinformation, misprints and shall be held totally harmless. Listing(s) information is provided for consumers personal, non-commercial use and may not be used for any purpose other than to identify prospective properties consumers may be interested in purchasing.
Updated on September 24, 2026 3:36 PM UTC
 All information regarding a property for sale, rental or financing, school information and public tax records is from sources deemed reliable; PROVIDED, HOWEVER, that representations and warranties are not made about the accuracy thereof, and such information is subject to errors, omissions, updates, modifications, changes of price, rent rates, commissions, prior sales, leases or financing, changes in school boundaries, or withdrawal without notice. All information displayed on this Website should
 © 2026 Florida Gulf Coast MLS (FGCMLS) Information deemed reliable, but not guaranteed. The IDX data relating to real estate for sale on this web site comes in part from the Florida Gulf Coast Multiple Listing Service. The information being provided is for consumers' personal, non-commercial use and may not be used for any purpose other than to identify prospective properties consumers may be interested in purchasing. Information is deemed reliable but not guaranteed.
 This data is up-to-date as of September 24, 2026 3:36 PM UTC Some properties that appear for sale on this website may subsequently have sold and may no longer be available. For the most current information, contact Sharp Homes Realty.
The information provided is for consumers' personal, non-commercial use and may not be used for any other purpose. The data relating to real estate for sale on this website comes in part from the Broker Reciprocity Program (BR Program) of M.L.S. of Naples, Inc.,
This data is up-to-date as of September 24, 2026 3:36 PM UTC Some properties that appear for sale on this website may subsequently have sold and may no longer be available. For the most current information, contact Sharp Homes Realty.
The information provided is for consumers' personal, non-commercial use and may not be used for any other purpose. The data relating to real estate for sale on this website comes in part from the Broker Reciprocity Program (BR Program) of M.L.S. of Naples, Inc.,
